

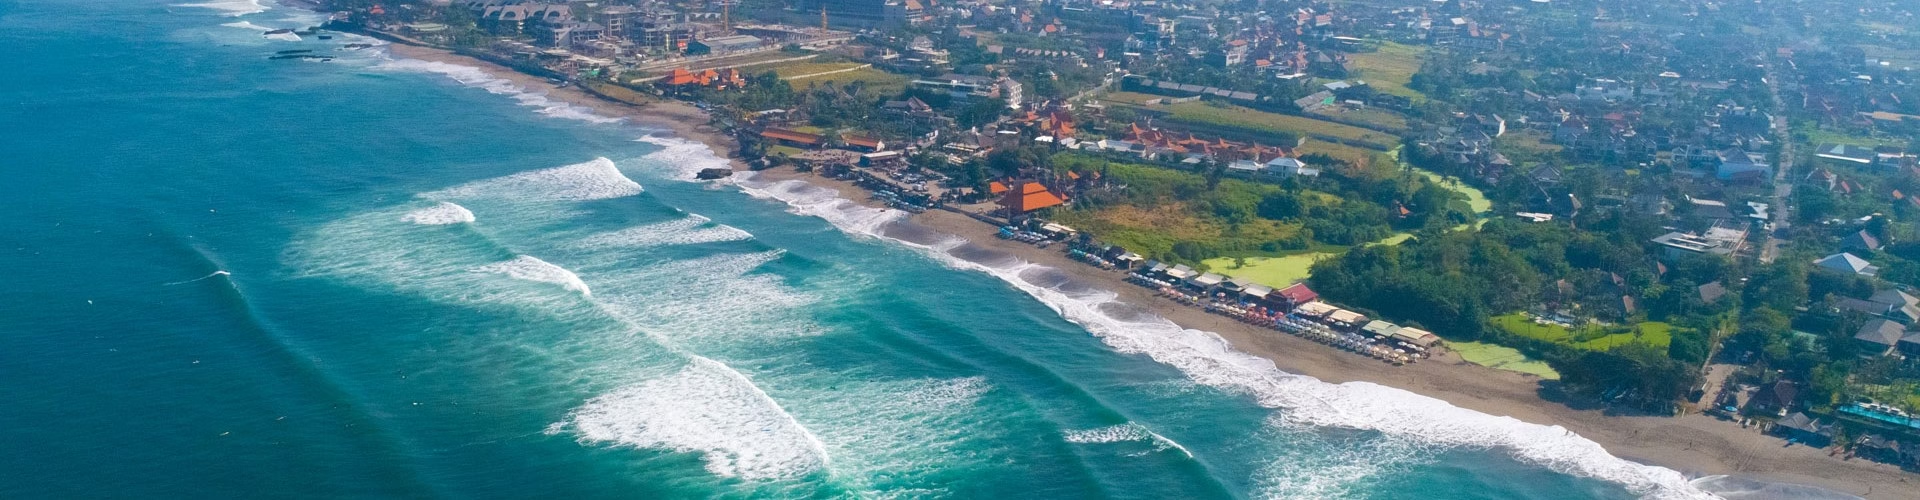
Property Development in Bali
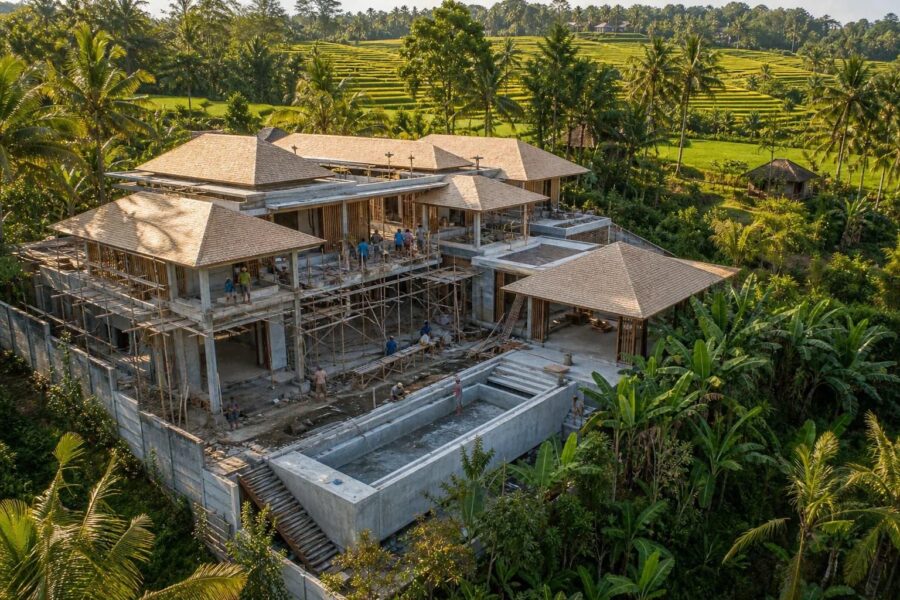
Property development in Bali offers opportunities for landowners, investors, and entrepreneurs who want to transform land into residential villas, housing projects, apartments, or commercial properties. However, successful property development requires more than finding a good location and building an attractive property.
Every project involves a series of interconnected decisions, including land acquisition, feasibility analysis, design, budgeting, permits, construction, marketing, and final handover. A mistake during the early stages can affect the entire project, leading to unexpected costs, delays, or difficulties selling or operating the completed property.
Whether you are planning to build a private villa, develop a small residential complex, or undertake a larger real estate project, understanding the development process is essential.
This guide explains the key stages of property development in Bali and the factors investors should consider before committing their capital.
1. Understand the Property Development Process
Property development is the process of turning land or an existing property into a completed asset with a defined purpose and value.
In Bali, development projects may include:
- Private villas for personal use or rental.
- Residential houses and housing complexes.
- Apartment or condominium-style projects, subject to applicable legal and planning requirements.
- Commercial properties, including shops, offices, and retail spaces.
- Hospitality properties such as guesthouses, boutique accommodation, and resorts.
- Land development and subdivision projects, where permitted.
Each project has different technical, financial, and regulatory requirements. A small private villa may have a relatively straightforward delivery process, while a multi-unit development may require more extensive planning, infrastructure, coordination, and approvals.
Before starting, establish the project’s purpose, target market, expected budget, intended ownership structure, and exit strategy.
2. Select the Right Location and Land
Land selection is one of the most important decisions in property development. A location that appears attractive may not necessarily be suitable for the intended project.
Evaluate the location
Consider the following factors:
- Accessibility and road conditions.
- Distance to beaches, business districts, tourism destinations, and other amenities.
- Availability of electricity, water, drainage, and internet services.
- Surrounding development and neighborhood character.
- Potential demand from the intended buyer or tenant market.
- Flooding, drainage, slope, and other environmental conditions.
- Construction access and the availability of local contractors.
The importance of each factor depends on the development concept. A holiday villa may benefit from proximity to lifestyle destinations, while a residential housing project may depend more heavily on local accessibility, community facilities, and everyday services.
Check the land’s legal and planning status
Before purchasing land, verify the relevant land rights, boundaries, access, encumbrances, and ownership documentation with qualified professionals.
Planning checks are equally important. Confirm the applicable spatial planning regulations, zoning, permitted use, and development restrictions for the specific parcel.
Do not assume that land can be used for villas, commercial accommodation, or a multi-unit development simply because neighboring properties have a similar function.
In Bali, spatial planning information can be reviewed through the relevant government authorities and the provincial spatial planning portal. The applicable official plans and regulations must be checked for the particular location and proposed activity.
Assess physical site conditions
A land survey and appropriate technical investigations can help identify issues before design and construction begin.
Depending on the site, these may include:
- Topographical and boundary surveys.
- Soil investigation and geotechnical assessment.
- Road access and construction logistics.
- Drainage and stormwater management.
- Water supply and wastewater arrangements.
- Existing structures, utilities, and site constraints.
Identifying these issues early helps the development team design a realistic project rather than discovering major constraints after construction has started.
3. Conduct a Feasibility Study
A feasibility study evaluates whether a proposed development is practical and financially justified.
It should consider the land, planning restrictions, construction requirements, target market, projected revenue, total costs, and key risks.
Market feasibility
Begin by researching the intended market.
For example, a villa development targeting holiday rental guests may require a different design, location, and operating model from a residential project intended for long-term occupants.
Research comparable properties and consider:
- Selling prices or rental rates.
- Buyer and tenant preferences.
- Competing developments.
- Property size and facilities.
- Demand in the selected area.
- The time required to sell or lease the completed property.
Avoid relying exclusively on advertised prices or optimistic rental projections. Use credible market evidence and test your assumptions against different scenarios.
Technical feasibility
Assess whether the proposed design can be built on the selected site and within the relevant planning and technical requirements.
This assessment should consider the site’s dimensions, access, topography, soil conditions, utilities, drainage, building layout, structural requirements, and applicable approvals.
Financial feasibility
Prepare an initial financial model that includes the full development cost and expected revenue.
A basic development budget may include:
- Land acquisition and related costs.
- Legal, professional, and due diligence fees.
- Architectural and engineering design.
- Surveys and technical investigations.
- Permits and applicable administrative charges.
- Construction and finishing.
- Utilities, landscaping, and external works.
- Furniture and equipment, where required.
- Marketing and sales expenses.
- Financing costs, where applicable.
- Contingency for unforeseen work and price changes.
The feasibility study should also include a realistic development schedule and a cash flow forecast. A project may appear profitable overall but still face financial pressure if major payments are due before sufficient funds are available.
4. Develop a Clear Design Concept
Once the initial feasibility study supports the project, the next step is to develop a design that aligns with the intended market, site conditions, budget, and applicable regulations.
For a villa development, the concept may focus on privacy, natural lighting, ventilation, indoor-outdoor living, landscaping, and efficient space planning.
For a housing or commercial development, the design may prioritize functional layouts, circulation, parking, shared facilities, and operational efficiency.
Coordinate architecture and engineering
A development project requires coordination between several disciplines, including:
- Architecture.
- Structural engineering.
- Mechanical, electrical, and plumbing systems.
- Water supply and wastewater management.
- Drainage and external works.
- Landscape design.
- Interior design, where applicable.
These disciplines should be coordinated before construction begins to reduce design conflicts, rework, and unnecessary changes on site.
Design within the budget
An attractive design is only commercially useful if it can be delivered within the project’s financial limits.
Review the proposed materials, construction systems, building dimensions, specifications, and finishing standards against the available budget.
Where necessary, consider alternative materials or construction methods that maintain the required performance and quality without introducing unacceptable long-term maintenance costs.
5. Prepare the Project Budget and Cost Plan
A preliminary budget is useful during feasibility, but it should be developed into a more detailed cost plan before construction commitments are made.
The cost plan should be based on the current drawings, specifications, quantities, and site conditions available at that stage.
Use a structured cost breakdown
A typical development cost plan may include the following work packages:
- Preliminary works and site preparation.
- Earthworks and foundations.
- Structural works.
- Walls, partitions, and roofing.
- Doors, windows, and facade works.
- Mechanical, electrical, and plumbing installations.
- Waterproofing and finishing.
- Swimming pools and landscaping, where applicable.
- External works, drainage, and access.
- Testing, commissioning, and handover.
The actual breakdown should reflect the project’s design and scope.
Where detailed drawings are available, prepare a Bill of Quantities (BOQ) to estimate quantities and costs systematically. The BOQ can then support contractor tendering, cost comparison, progress valuation, and cost control during construction.
Include contingency and cash flow
A contingency allowance helps manage uncertainty, but it should not be used as a substitute for proper planning or cost estimation.
Prepare a monthly cash flow forecast that reflects the planned work sequence, payment terms, procurement lead times, and expected funding availability.
The goal is to understand not only the total expected cost but also when the money will be required.
6. Understand Permits and Regulatory Requirements
Property development must comply with the applicable land-use, building, environmental, and business requirements.
The specific requirements depend on the site, building function, project scale, ownership structure, and intended activity.
In Indonesia, Government Regulation No. 16 of 2021 addresses the implementation of building regulations, including the framework for Persetujuan Bangunan Gedung (PBG) and Sertifikat Laik Fungsi (SLF). The applicable requirements should be confirmed with the relevant authorities and qualified professionals before work begins.
Key areas to verify
Depending on the project, these may include:
- Spatial planning and permitted land use.
- Relevant land rights and supporting documentation.
- Persetujuan Bangunan Gedung (PBG), where required.
- Sertifikat Laik Fungsi (SLF), where required.
- Environmental approvals or documentation, where applicable.
- Business licensing and operational requirements for the intended activity.
- Utility connections and other technical approvals.
- Local requirements relevant to the specific site.
The requirements for a private residence may differ from those for a commercial accommodation business or a multi-unit development.
Do not assume that a building approval automatically authorizes every intended commercial use. Confirm the requirements for both the physical building and the planned business activity.
7. Select the Right Contractor and Project Team
The quality of the project team has a direct influence on construction performance, workmanship, cost control, and delivery.
Depending on the project, the team may include a developer or owner representative, architect, engineers, quantity surveyor, project manager, site supervisor, specialist consultants, and general contractor.
Evaluate contractors carefully
Before appointing a contractor, review:
- Relevant experience and completed projects.
- Technical capabilities and available personnel.
- Financial and procurement capacity.
- Proposed construction methodology.
- Quality control and safety procedures.
- Project schedule and resource plan.
- BOQ, specifications, exclusions, and pricing assumptions.
- References from previous clients.
- Contract terms, payment conditions, and defect responsibilities.
Compare quotations on a like-for-like basis. A lower price may not represent better value if important work items, materials, or services are excluded.
Establish clear responsibilities
The project owner should understand who is responsible for design coordination, procurement, site supervision, quality inspection, progress reporting, and approval of variations.
A clear organizational structure and communication process help prevent delays caused by conflicting instructions or unresolved decisions.
8. Plan the Construction Schedule
A realistic construction schedule connects the work packages into a logical sequence and identifies dependencies between activities.
A typical development schedule may include:
- Project planning and feasibility.
- Land and legal due diligence.
- Concept and detailed design.
- Required approvals and procurement preparation.
- Site preparation and foundation works.
- Structural and architectural construction.
- Mechanical, electrical, and plumbing installation.
- Finishing and external works.
- Testing, inspections, and defect rectification.
- Handover and project closeout.
The actual duration depends on project size, design complexity, approvals, site conditions, material availability, weather, and contractor capacity.
Use a Work Breakdown Structure (WBS) to organize the scope into manageable work packages. A time schedule or Gantt chart can then show the planned duration, sequence, and dependencies of each activity.
For more complex projects, the Critical Path Method (CPM) can help identify activities that directly affect the completion date.
Regular progress monitoring should compare actual performance with the baseline schedule. When delays occur, identify their causes and assess the corrective actions required.
9. Control Quality, Cost, and Progress
Construction management is essential to ensure the project is delivered in accordance with the approved design, specifications, budget, and schedule.
Quality control
Establish inspection procedures for critical work stages, including foundations, reinforcement, concrete, waterproofing, structural connections, building services, and finishing.
Where required, inspections and tests should be completed before subsequent work covers or conceals the relevant components.
Maintain records of material approvals, inspection results, test reports, and approved changes.
Cost control
Track committed costs, actual expenditure, approved variations, and forecast costs to completion.
A useful cost report distinguishes between:
- Original budget.
- Approved changes.
- Actual costs incurred.
- Outstanding commitments.
- Forecast final cost.
- Remaining contingency.
This helps the owner identify potential overruns early rather than discovering them at the end of the project.
Progress monitoring
Compare the physical progress of construction against the planned schedule. Review delayed activities, procurement issues, labor availability, design decisions, and outstanding approvals.
Regular site meetings should produce clear action items, responsible persons, and target dates.
10. Manage Risks Throughout Development
Every property development project carries risks. The objective is not to eliminate every risk but to identify, assess, and manage them before they cause significant problems.
Common risks include:
- Unclear land rights or boundary disputes.
- Zoning restrictions or approval delays.
- Unexpected soil or site conditions.
- Construction cost increases.
- Design changes and rework.
- Contractor performance problems.
- Material procurement delays.
- Cash flow shortages.
- Slower-than-expected sales or rental demand.
- Changes in market conditions.
Create a risk register that records each risk, its likelihood, potential impact, mitigation measures, and responsible person.
For example, a geotechnical investigation can reduce uncertainty about foundation requirements, while detailed design coordination can reduce the risk of construction rework.
A conservative financial model should also test how the project performs if costs increase, selling prices decline, or completion takes longer than expected.
11. Prepare for Marketing and Sales Early
Marketing should not always wait until construction is complete.
For projects intended for sale, early market research can help determine the product type, unit mix, pricing strategy, and buyer profile before the design is finalized.
Depending on the project’s legal status and applicable requirements, marketing preparation may include:
- Project positioning and branding.
- Architectural visualizations and floor plans.
- Pricing and payment structures.
- Sales materials and property listings.
- Buyer enquiry management.
- Sales agreements and disclosure procedures.
- Construction progress updates.
Any representations about completion dates, specifications, permits, ownership rights, or investment performance should be accurate and supported by appropriate information.
For rental-oriented projects, also evaluate the anticipated operating costs, management arrangements, maintenance requirements, and realistic occupancy assumptions.
12. Complete the Project and Handover
Project completion involves more than finishing the visible construction work.
Before handover, verify that the building and relevant systems have been inspected, outstanding defects have been addressed according to the agreed process, and the required documentation is available.
A practical handover process may include:
- Final inspection and defect list.
- Testing and commissioning of relevant systems.
- Verification of completed work against the agreed scope.
- Collection of warranties and equipment manuals.
- As-built drawings and relevant technical records.
- Required building and operational documentation.
- Keys, access devices, and utility information.
- Final account and contract closeout.
- Handover records signed by the relevant parties.
Where applicable, confirm the requirements for the SLF and other documents relevant to the building’s intended use.
After handover, maintain a record of defects reported during the agreed defect-liability or maintenance period and ensure that responsibilities are clearly documented in the contract.
13. Evaluate the Project’s Financial Performance
After the project is completed, compare the actual results with the original feasibility study.
For a development intended for sale, review the final development cost, achieved selling prices, sales pace, financing costs, and net proceeds.
A simplified development profit calculation is:
Development profit = Total sales revenue − Total development costs
A simplified development profit margin is:
Development profit margin = Development profit ÷ Total sales revenue × 100%
For a rental-oriented project, assess operating income after relevant operating expenses, as well as the capital invested and any financing obligations.
These calculations should use consistent cost definitions. For example, determine whether financing costs, taxes, marketing expenses, and professional fees are included before comparing projects.
Projected returns are not guaranteed. The final outcome depends on actual costs, selling prices, rental performance, timing, taxes, and other project-specific factors.
Property Development Checklist
Before starting a property development project in Bali, review the following:
-
Define the project’s purpose, target market, and exit strategy.
-
Verify the land rights, boundaries, access, and relevant documentation.
-
Confirm zoning and permitted development use.
-
Conduct appropriate site and technical investigations.
-
Prepare a market and financial feasibility study.
-
Develop and coordinate the architectural and engineering designs.
-
Prepare a detailed cost plan and BOQ where appropriate.
-
Identify and confirm applicable permits and approvals.
-
Appoint qualified consultants and a suitable contractor.
-
Establish a realistic construction schedule and cash flow forecast.
-
Set up quality control, cost reporting, and progress monitoring.
-
Maintain a project risk register.
-
Prepare the marketing and sales strategy.
-
Complete inspections, documentation, and handover.
-
Review final costs and project performance.
Conclusion: Build a Strong Foundation for Property Development in Bali
Successful property development begins long before construction starts. Land selection, feasibility analysis, planning compliance, design coordination, budgeting, and contractor selection all influence the project’s final outcome.
A structured development process helps investors make better decisions, manage uncertainty, control costs, and deliver properties that meet their intended purpose.
Whether you are planning a private villa, a residential project, or a commercial development, professional planning and disciplined project management can help turn your concept into a more achievable project.
Planning a property development project in Bali?
Next Property can help you explore property opportunities and discuss the considerations involved in selecting a suitable property or development site. Contact our team to discuss your requirements and next steps.
Next Property — Your next property starts here.
Frequently Asked Questions
What is property development?
Property development is the process of transforming land or an existing property into a new or improved asset. It can include land acquisition, feasibility studies, design, approvals, construction, marketing, and final handover.
What are the main stages of property development in Bali?
The main stages typically include land due diligence, feasibility analysis, design, regulatory approvals, budgeting, contractor selection, construction, marketing, and completion. The exact process depends on the project and its intended use.
How do I choose land for property development in Bali?
Assess the location, legal status, zoning, permitted use, access, utilities, topography, soil conditions, and target market. Have the relevant documents and planning restrictions reviewed before committing to the purchase.
How much does property development in Bali cost?
The cost depends on land price, building size, design, specifications, site conditions, professional fees, approvals, infrastructure, and construction requirements. A preliminary estimate can support feasibility, while a detailed cost plan based on coordinated drawings and quantities is more appropriate for budgeting construction.
.
What permits are required to develop property in Bali?
Requirements vary according to the location, building function, project scale, and intended business activity. Relevant checks may include spatial planning, PBG, SLF, environmental requirements, and business licensing. Confirm the requirements with the relevant authorities and qualified professionals.
How long does property development take?
There is no universal timeline. Duration depends on land readiness, design complexity, approvals, procurement, construction scope, weather, contractor resources, and inspections. Prepare a project-specific schedule before committing to a completion date.
Can property development in Bali generate a profit?
A development may generate profit if the completed asset’s revenue exceeds the total costs and obligations. However, profitability is not guaranteed. Investors should test assumptions using realistic market evidence, contingency allowances, and downside scenarios.
Disclaimer: This article provides general information and is not a substitute for legal, tax, engineering, architectural, or financial advice. Verify land rights, planning requirements, permits, and project assumptions with qualified professionals and the relevant authorities before proceeding.