


Design & Build in Bali
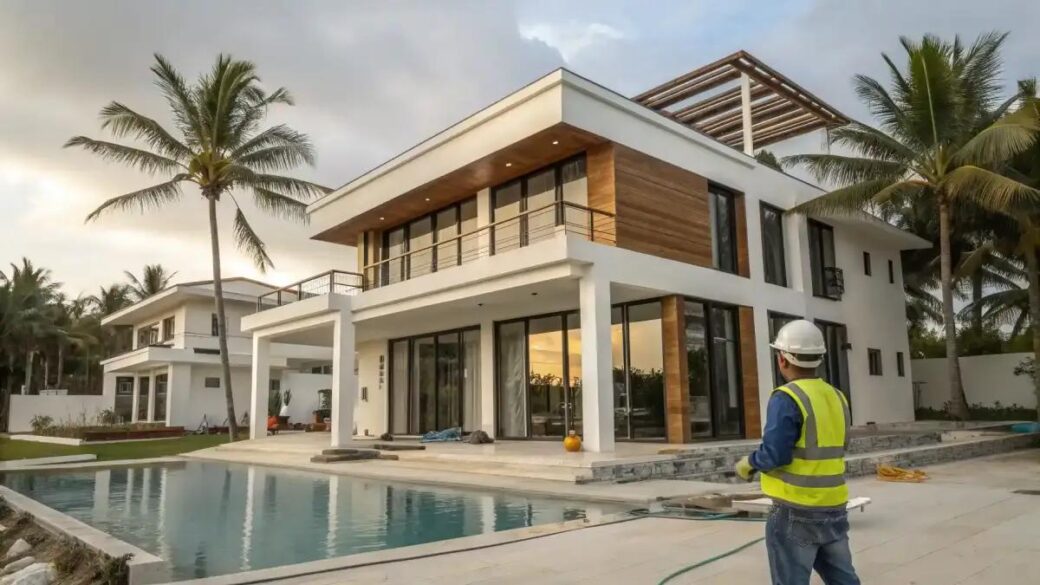
Building a villa or property in Bali involves much more than choosing an architectural style. Property owners need to coordinate design, engineering, budgeting, materials, contractors, construction schedules, quality control, and regulatory requirements.
For many owners and investors, managing these activities separately can be challenging, particularly when they are unfamiliar with local construction practices or cannot supervise the project every day.
A design and build approach brings architectural design and construction delivery together under a coordinated process. This can help improve communication, align design decisions with the available budget, and simplify project coordination.
Whether you are planning a private villa, a residential house, a commercial building, or a property investment project, understanding how design and build works can help you make better decisions before construction begins.
In this guide, we explain the design and build process in Bali, what services may be included, how to plan your budget, and how to choose the right project team.
1. What Is Design & Build?
Design and build is a project delivery approach in which design and construction services are coordinated through one integrated arrangement. Depending on the contract, one company may take responsibility for both services, working with architects, engineers, specialist contractors, and other professionals.
In a traditional arrangement, the owner may appoint a design team separately and then engage a contractor to build according to the completed design.
With design and build, design development and construction planning are coordinated more closely. The construction team can provide input on materials, methods, buildability, procurement, and cost considerations while the design is being developed.
Typical design and build services
A design and build project may include:
- Initial consultation and project briefing.
- Site assessment and preliminary feasibility.
- Architectural concept and space planning.
- Structural and building-services engineering.
- Construction drawings and technical specifications.
- Budget estimation and cost planning.
- Assistance coordinating relevant approvals.
- Procurement and construction.
- Site supervision and quality control.
- Testing, commissioning, and final handover.
The exact scope depends on the provider and the contract. Some companies offer a complete service, while others cover only selected design and construction stages.
Before signing an agreement, confirm which services are included, which are excluded, and who is responsible for obtaining approvals and coordinating specialist consultants.
2. Why Choose Design & Build in Bali?
An integrated design and build approach can offer several advantages when developing property in Bali.
Better coordination between design and construction
Architectural decisions influence structural systems, material quantities, installation requirements, and construction costs.
When designers and construction professionals coordinate from the beginning, potential conflicts can be identified earlier. This can reduce avoidable changes during construction.
More informed budget decisions
A design may look attractive but exceed the owner’s budget once structural requirements, finishing, utilities, and external works are included.
Construction input during design development helps the team compare options and understand their cost implications before committing to a final solution.
Clearer communication
Working through a coordinated project structure can simplify communication about design revisions, procurement, progress, and technical issues.
However, effective communication still requires a clear point of contact, documented decisions, regular reporting, and defined responsibilities.
Improved project planning
Design, procurement, and construction schedules are closely connected. Some materials require long lead times, while certain construction activities cannot begin until drawings or approvals are available.
Early coordination helps the team plan these dependencies and prepare a more realistic delivery schedule.
One coordinated project process
For owners who cannot be present on site every day, an integrated arrangement can make project management more manageable.
It does not remove the need for oversight. Owners should still review progress reports, approve important decisions, monitor costs, and understand the contractual arrangements.
3. What Types of Projects Can Use Design & Build?
Design and build can be suitable for different property types, provided the project team has the appropriate experience and capabilities.
Private villas
Villa projects often require coordination between architecture, structure, swimming pools, landscaping, lighting, water systems, and interior finishes.
A coordinated approach can help align the villa’s design concept with construction practicality and the owner’s budget.
Residential houses
Residential projects generally require efficient space planning, suitable structural systems, functional building services, and durable materials.
The design should reflect how the occupants will use the building rather than focusing exclusively on appearance.
Villa investment projects
Investors may need to balance design quality with development cost, maintenance requirements, target buyers, and potential rental demand.
The design should support the intended investment strategy while avoiding unsupported assumptions about future returns.
Commercial properties
Shophouses, offices, and other commercial buildings may have specific requirements for access, circulation, parking, utilities, safety, and business use.
The design and build team should understand the intended function and confirm the applicable technical and regulatory requirements.
Renovation and remodeling
An integrated service can also be useful when renovating an existing villa or building. The process may include inspecting the existing structure, identifying defects, preparing revised layouts, coordinating installations, and executing the renovation.
Older buildings may require additional investigations because existing drawings, concealed services, or structural conditions may be incomplete or uncertain.
4. The Design & Build Process in Bali
A successful project follows a structured sequence, from the initial briefing to the final handover.
Stage 1: Initial consultation and project brief
The process begins by understanding the owner’s objectives.
Important questions include:
- What type of property do you want to build?
- Where is the project located?
- Is the land already owned or still being considered?
- What is the intended building size and number of rooms?
- What architectural style and facilities do you prefer?
- What is your preliminary budget?
- When would you like construction to begin and finish?
- Will the property be used personally, rented, or sold?
The project brief establishes the initial scope and helps the team identify information that must be confirmed before design work proceeds.
Stage 2: Site assessment and feasibility
The team reviews the site and identifies potential constraints.
Depending on the project, this may involve checking land access, boundaries, topography, drainage, utilities, soil conditions, planning restrictions, and the feasibility of the proposed building.
For land that has not yet been purchased, this stage can be particularly important. A site may appear suitable but contain limitations that affect the usable building area, design, or project cost.
The findings should inform the initial concept and budget.
Stage 3: Architectural concept design
The architect develops an initial design based on the project brief, site conditions, and applicable requirements.
Concept design may include:
- Site layout and building orientation.
- Floor plans and circulation.
- Building massing and elevations.
- Natural lighting and ventilation.
- Indoor and outdoor living spaces.
- Swimming pool and landscaping concepts.
- Preliminary material and finishing direction.
At this stage, the owner should review the layout and overall concept carefully. Major changes are generally easier to manage before detailed engineering and construction documents are completed.
Stage 4: Detailed design and engineering
After the concept is approved, the project progresses into more detailed documentation.
This may include architectural drawings, structural calculations and drawings, electrical layouts, plumbing systems, drainage, waterproofing details, and technical specifications.
Coordination between disciplines is essential. For example, structural beams, drainage routes, ceiling heights, lighting positions, and air-conditioning systems must work together.
A coordinated set of drawings helps the team estimate quantities, prepare construction costs, procure materials, and execute the work more accurately.
Stage 5: Budgeting and construction planning
The design documents provide the basis for a more detailed cost estimate.
For suitable projects, a Bill of Quantities (BOQ) can be prepared to measure work items and establish quantities systematically.
The cost plan should consider:
- Site preparation and earthworks.
- Foundations and structural works.
- Walls, roofing, and facade.
- Doors and windows.
- Electrical and plumbing installations.
- Waterproofing and finishing.
- Swimming pool and landscaping, where applicable.
- External works and drainage.
- Equipment, furniture, and fittings, if included.
- Professional services and applicable approvals.
- Contingency and other project-specific costs.
The team should also prepare a construction schedule, procurement plan, and payment schedule.
The owner should review the budget alongside the scope and specifications. A price is meaningful only when it is clear what work, materials, and services are included.
Stage 6: Approvals and preparation for construction
Before construction starts, confirm the approvals and other requirements applicable to the particular project.
Depending on the building and intended use, these may involve spatial planning checks, Persetujuan Bangunan Gedung (PBG), environmental requirements, and other relevant approvals. Sertifikat Laik Fungsi (SLF) requirements should also be confirmed for the completed building where applicable.
Responsibility for preparing, submitting, and following up on applications should be defined in the contract.
The team should also confirm site access, temporary facilities, construction safety arrangements, procurement priorities, and the availability of approved drawings.
Construction should proceed in accordance with the applicable requirements and approved documentation.
Stage 7: Construction and project management
During construction, the project team coordinates labor, materials, equipment, subcontractors, inspections, and progress.
Typical construction activities may include:
- Site preparation and setting out.
- Earthworks and foundations.
- Structural works.
- Walls, roofing, and facade.
- Mechanical, electrical, and plumbing installation.
- Waterproofing and finishing.
- External works, landscaping, and swimming pool construction.
- Testing, commissioning, and defect rectification.
The exact sequence depends on the design and construction methodology.
Regular site inspections, progress reports, cost reviews, and coordination meetings help identify problems early.
Changes to the design or scope should be documented, priced, and approved through the agreed variation procedure before the additional work is undertaken, except where immediate action is necessary to address a safety issue.
Stage 8: Final inspection and handover
Before handover, the project team should check that the completed work conforms to the agreed scope and specifications.
The handover process may include:
- Final inspections and a defect list.
- Testing and commissioning of building systems.
- Rectification of agreed outstanding defects.
- Equipment manuals and warranty information.
- As-built drawings and technical records, where applicable.
- Relevant building documentation and approvals.
- Keys, access devices, and utility information.
- Final payment and contract closeout.
- Handover documentation.
The contract should define the process for reporting defects after handover and clarify the applicable warranty or defect-liability obligations.
5. How Much Does Design & Build Cost in Bali?
There is no single price for design and build in Bali. The total cost depends on the property type, building size, design complexity, site conditions, structural requirements, materials, finishing specifications, and the services included in the contract.
A villa with extensive landscaping, a swimming pool, imported fittings, and customized interiors will have a different cost profile from a simpler residential building.
Main factors affecting construction costs
1. Building size
Larger buildings generally require more materials and labor, although the cost per square meter does not necessarily remain constant as the building grows.
2. Architectural complexity
Irregular layouts, large spans, cantilevers, complex roof forms, and customized details may require additional design coordination and construction effort.
3. Structural and site conditions
Soil conditions, slopes, retaining structures, difficult access, and drainage requirements can materially affect the budget.
4. Materials and finishing
Flooring, sanitaryware, windows, doors, facade materials, lighting, cabinetry, and other finishes can create significant differences between projects.
5. Building services
Air conditioning, hot water, electrical systems, water treatment, wastewater systems, smart-home features, and specialist equipment affect both installation and future maintenance costs.
6. External works
Swimming pools, boundary walls, driveways, landscaping, outdoor lighting, and drainage should be included when they form part of the intended project.
7. Professional fees and approvals
Design, engineering, surveys, project management, and applicable administrative requirements must be considered separately if they are not included in the construction quotation.
How to establish a reliable budget
Begin with a preliminary estimate based on the project brief and comparable completed work. As the design develops, refine the estimate using drawings, specifications, measured quantities, and contractor quotations.
Ask for a clear breakdown of inclusions and exclusions. Clarify whether the quoted amount includes taxes, equipment, furniture, external works, professional services, and other costs relevant to the project.
Avoid choosing a contractor based only on the lowest total price. Compare the scope, material quality, technical approach, schedule, and contractual protections.
6. How to Choose a Design & Build Company in Bali
The right project partner should have the capabilities to deliver your specific type of project, communicate clearly, and manage the agreed scope professionally.
Review relevant experience
Ask to see completed projects that are similar in scale, design, and function to yours.
Look beyond photographs. Where possible, review the quality of workmanship, technical detailing, finishing, and the team’s approach to project delivery.
Check design and engineering capabilities
Confirm who will prepare the architectural drawings, structural design, and building-services documentation. Establish whether specialist consultants are engaged where required.
The team should be able to explain design decisions and coordinate technical requirements rather than relying only on visual concepts.
Request a transparent quotation
The quotation should identify the work scope, material specifications, quantities or pricing basis, exclusions, payment terms, and assumptions.
For substantial projects, a detailed BOQ and technical specifications can make contractor comparisons more meaningful.
Understand the project management system
Ask how the company manages site supervision, inspections, progress reporting, procurement, variations, and cost control.
Find out who will be your main contact and how frequently you will receive updates.
Review the contract carefully
Before appointing the company, make sure the contract addresses:
- Scope of work and approved documents.
- Contract price and payment schedule.
- Construction milestones and completion date.
- Variations and additional work.
- Material substitutions and approval procedures.
- Quality requirements and inspections.
- Responsibilities for permits and approvals.
- Insurance and site safety responsibilities.
- Defects, warranties, and handover.
- Dispute resolution and termination provisions.
Seek independent professional advice where necessary, particularly for large investments or complex projects.
7. Common Design & Build Mistakes to Avoid
Starting construction before the design is sufficiently developed
Incomplete drawings can lead to unclear quantities, inconsistent specifications, and repeated decisions on site.
Develop and coordinate the necessary design documents before committing to major construction work.
Underestimating the total project cost
Owners sometimes focus only on the main building construction and overlook design fees, external works, utility connections, equipment, furnishings, taxes, or other project-specific expenses.
Prepare a complete cost plan and maintain a realistic contingency.
Changing the design too frequently
Changes after work has started can affect procurement, labor productivity, construction sequencing, and the completion date.
Confirm key design decisions early and use a formal process to evaluate any proposed changes.
Selecting a contractor based only on price
An unusually low quotation may exclude important work or use assumptions that differ from those of competing contractors.
Compare quotations carefully and clarify all material specifications, exclusions, and responsibilities.
Failing to monitor construction quality
Work that looks complete may still contain defects or concealed problems.
Establish inspection points for critical activities and retain appropriate records of inspections, testing, and approved materials.
Ignoring future operating and maintenance costs
A building’s long-term performance depends on more than the initial construction cost.
Consider waterproofing, drainage, ventilation, equipment accessibility, material durability, and the availability of maintenance support during design.
8. Design & Build for Property Investors
For property investors, the objective is not simply to complete an attractive building. The project must also align with the intended business model and financial objectives.
A villa intended for personal use may prioritize privacy, comfort, and customized design. A villa intended for rental may need to balance guest experience with cleaning, maintenance, operational efficiency, and durability.
Before approving the design, consider:
- The intended buyer or tenant profile.
- Target property size and layout.
- Expected selling or rental market.
- Total development cost.
- Furniture and equipment requirements.
- Ongoing maintenance and operating expenses.
- Applicable planning and business requirements.
- The intended exit strategy.
For a development project, construction costs should be assessed together with land acquisition, professional fees, financing, marketing, taxes, and other relevant expenses.
Projected rental income and resale values should be based on reasonable assumptions and market evidence. Neither rental performance nor capital appreciation is guaranteed.
9. Is Design & Build Better Than a Traditional Construction Approach?
Neither approach is automatically better for every project. The right choice depends on the owner’s priorities, the project’s complexity, and the level of coordination required.
A traditional approach can give an owner greater separation between the design consultant and construction contractor. It may also suit owners who already have an established design team and want to manage the tendering process separately.
Design and build can simplify coordination by bringing design and construction into an integrated process. It may be particularly useful for owners who prefer a single coordinated arrangement.
When comparing the two approaches, evaluate:
- Clarity of responsibilities.
- Design control and approval rights.
- Budget transparency.
- Contractor selection and pricing.
- Coordination between design and construction.
- Schedule management.
- Variation procedures.
- Quality assurance and contractual protections.
The contract matters as much as the delivery model. An integrated arrangement should still provide clear drawings, specifications, reporting, approval procedures, and a transparent cost structure.
10. Start Your Design & Build Project in Bali
A successful design and build project starts with a clear brief, a suitable site, realistic financial planning, coordinated technical documentation, and a capable project team.
The earlier these elements are addressed, the easier it becomes to identify constraints, compare options, and make informed decisions before committing to construction.
Whether you want to build a private villa, develop a residential property, renovate an existing building, or prepare a property investment project, take time to establish the project’s requirements and delivery strategy.
Planning to build or develop a property in Bali?
Explore the Design & Build services available through Next Property and discuss your project requirements with our team. We can help you explore the next steps for your property plans.
Next Property — Your next property starts here.
Frequently Asked Questions
What does design and build mean in Bali?
Design and build is a project delivery approach that coordinates architectural design and construction under one integrated arrangement. Depending on the contract, it may include engineering, cost planning, procurement, construction, project management, and handover.
How much does design and build cost in Bali?
Costs vary according to building size, site conditions, design complexity, material specifications, structural requirements, and included services. Request a project-specific estimate and clarify all inclusions and exclusions before comparing quotations.
How long does a design and build project take?
The duration depends on design development, approvals, procurement, project size, site conditions, weather, and construction complexity. A realistic schedule should account for both pre-construction and construction activities.
What is included in a design and build contract?
Depending on the agreement, the scope may include design, engineering, budgeting, procurement, construction, supervision, testing, and handover. Confirm which services, materials, approvals, and external works are included in writing.
Can I customize the design of my villa?
Yes, the design can generally be developed around your preferred layout, architectural style, facilities, and budget, subject to site constraints and applicable requirements. Major design decisions should be confirmed before construction to reduce changes and additional costs.
Do I need building approvals before construction?
The applicable approvals depend on the building, location, intended use, and project circumstances. Confirm the requirements with the relevant authorities and qualified professionals before starting construction.
What is the difference between design and build and a general contractor?
A design and build provider coordinates both design and construction within the agreed scope. A general contractor typically undertakes construction based on design documents prepared by the owner or a separately appointed design team. Actual responsibilities depend on the contract.
How do I choose the right design and build company in Bali?
Review relevant experience, design and engineering capabilities, quotation transparency, project management systems, workmanship, references, and contract terms. Compare the complete scope and proposed delivery method rather than selecting solely on price.
Disclaimer: This article provides general information and is not a substitute for professional architectural, engineering, legal, tax, or financial advice. Project requirements, approvals, and costs vary. Obtain project-specific advice and verify applicable requirements before proceeding.